
Foundation block wall installation in San Leandro CA - a wall on firm ground, kept dry
Adding a room or building new, and need a block foundation wall underneath? We build it on firm ground, square and ready for framing.
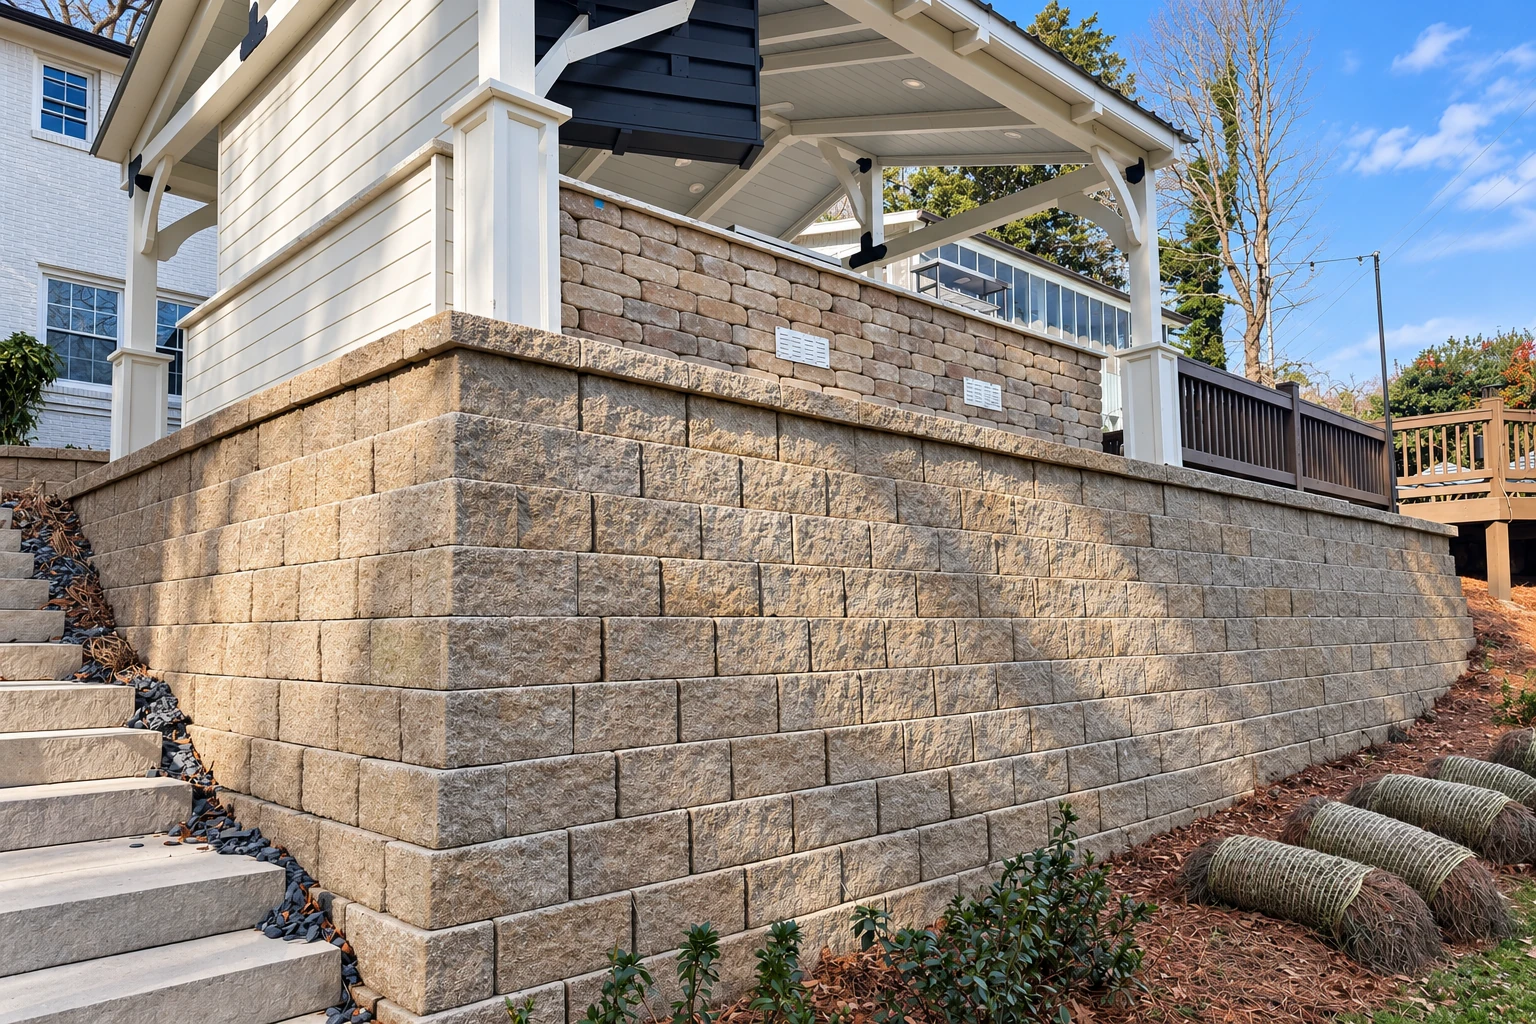
What does it take to build a block foundation wall?
Foundation block wall installation in San Leandro means building the load-bearing concrete block wall your house or addition sits on. It stands on footings and has soil backfilled against it. Done right, it carries everything above it and holds back the soil pushing on its side.
If you're adding a room, building a new house or replacing a foundation that's past saving, the wall underneath is where the job starts. We dig to firm ground, set the footings, lay the block, then deal with water and backfill. We work in that order because each stage depends on the one before it. Once the wall's in and the ground is graded, it's a natural time to plan walkway construction along the new side of the house, or outdoor kitchen masonry for the patio.
The price mostly turns on how far down firm ground is, how long and tall the wall runs, and what it takes to keep water off it. The schedule turns mostly on the permit and on when the rest of the build is ready to tie into the wall. I write the estimate up so you can see what each part of the job covers before you decide anything.
The stages of a block foundation wall
The ground under the wall and the way water moves around it decide most of this job, so they're worth understanding before anyone starts digging.
Digging to firm ground
Footings go on undisturbed native soil, and anything soft gets dug out and replaced with compacted soil, gravel or concrete. Your soil decides how much of that the job needs.
Footings, then block
The concrete footing goes in first, then we lay the block on it course by course. We keep every course level and plumb because the whole house bears on it.
Grout in the cores
Grout poured into the hollow cores of the block adds strength, and plans can call for filling some of the cores or all of them. It's worth asking which approach yours use.
Backfill and finished grade
The top layer of backfill should be soil that takes in little rain. The finished ground should slope away from the house so water runs off it instead of down the wall.
Foundation wall questions we hear
What permits does San Leandro require for building a new foundation wall?
San Leandro issues permits for new buildings, additions and remodels, for digs 5 feet deep or more, and for moving 50 cubic yards or more of soil. A foundation wall usually goes with at least one of those. Some projects also need permits from other city divisions such as Planning and Fire, or from other local agencies, and the city's permit guide is the place to check. We take care of the permits with the city or the county, whichever covers your address, and we don't start until they're issued.
How do I find out if the new earthquake fault zones affect my lot in San Leandro?
Check the state's preliminary fault zone maps. The state's geological survey released them in May for public review, and they affect San Leandro. In state earthquake hazard zones, geologic and engineering studies can find ground failure hazards and reduce them before construction begins, which matters for a job that starts with digging. The zones are still preliminary, so check your address before your plans are final.
Who can legally build a foundation block wall in California?
Under state contractor rules, any work that needs a permit of any kind needs a licensed contractor, even if the job comes in under $1,000. The state license board's masonry classification covers laying masonry units for load-bearing walls, and that's exactly what a foundation wall is.
How much does a block foundation wall cost in San Leandro?
Nobody can give you a fair number before seeing the site, because the soil and the size of the wall drive most of the price. The main factors are how deep we dig to reach firm ground, how much soft soil gets replaced, how many block cores get grouted, and whether the wall needs dampproofing or full waterproofing with drains. The estimate breaks each of those out so you can see where the money goes.
How do I keep a new block foundation wall dry?
Match the protection to the soil around the wall. One masonry industry guide says codes typically call for dampproofing where no water pressure builds up in the soil, and waterproofing where it may. That pressure can come from a high water table or from backfill that drains poorly, like heavy clay. A waterproofing maker's guide adds that drainage boards on the outside and drains along the footing extend the life of a waterproofed block wall.
When can soil be backfilled against a new foundation wall?
Only once the wall is braced or the first floor deck is in place. If a wall is designed to be held at the top and soil pushes on it before that support is there, it can crack or even fail. So we don't backfill until it's braced or the floor is on, and nobody likes digging the same hole twice.
Why San Leandro homeowners call Liberty San Leandro Concrete & Masonry for foundation walls
You deal with me from the first look to the last block, and you get a straight answer about your ground before anyone starts digging.
I come out myself
I look at your site before you get a price, and I'm on site with our crew while the wall goes up.
Licensed and insured
You're welcome to check before the first shovel goes in the ground.
In business since 2021
That's five years now, and most of our calls come from people who saw our work down the street.
Waterproofing chosen for your lot
We plan the waterproofing around your soil and drainage, not out of habit.
Work that outlasts the price talk
Satisfaction guaranteed on every job, and I'll tell you plainly what your site needs and what it doesn't.
Planning a foundation wall? Call us first
Call (510) 264-7154 before the footings are dug, while the soil, drainage and permit are still easy to plan around.
What happens when you call about a foundation wall in San Leandro?
Every foundation wall gets planned around your ground and the rest of your build, so the order of the work fits your soil, your permit and your framer.
Call or send the form
Call (510) 264-7154 or use the form to tell us about the build, and we'll set a time to come out.
I come out and measure
I look at the site, measure and take photos, so the estimate is based on your ground and not a guess.
Your written estimate
You get it in writing, with each part of the job spelled out from digging to backfill, so you can see what you're paying for.
Build, clean up, walk it
Once any permit is issued, we build the wall and clean up the site. Then I walk the finished job with you.